

Archibiosis
Humans & Nature as Co-Creators
Explored plant-root biomaterials to prototype ecological architectural systems that grow, host life, and evolve over time.
Thesis Project · KU Leuven
Role: Design Research · Biomaterials Investigation · Systems Thinking
Team: Hana Khurshid
Archibiosis explores plant root–based biomaterials as a means of creating eco-responsive architectural systems. The project reframes architecture as a relationship between humans and living systems, supporting ecological processes and non-human life within urban environments.
The work proposes a modular architectural prototype designed to reintroduce habitats displaced by urbanization. These structures aim to support biodiversity while contributing to improved air quality, environmental resilience, and human well-being. By prioritizing biodegradable materials and growth-based fabrication, the project positions architecture as an evolving ecological participant rather than a static object.
Form and geometry are informed by root growth patterns, using logics of expansion, entanglement, and adaptation to guide design decisions. Through this approach, Archibiosis frames architecture as a collaborative process in which human design and living systems build together over time.

Concept: Architecture as a Holobiont
The project is grounded in the concept of the holobiont, a biological unit formed by a host and its associated organisms. Drawing inspiration from coral ecosystems, Archibiosis treats architecture as a structural host that enables layered ecological relationships to emerge over time.
This approach shifts design away from human-centered optimization toward multi-species performance, where growth, decay, and care are active components of the system rather than afterthoughts.

Concept
Design System & Material Strategy
The architectural system is composed of modular units derived from naturally occurring geometries, enabling variation, porosity, and ecological specificity. Modules integrate:
-
Root-grown biomaterials supported by biodegradable scaffolds
-
Spaces for pollinators, birds, and soil organisms
-
Planters and compost systems that close local material loops
The system is designed to remain alive - continuously growing, decomposing, and regenerating - rather than fixed or static.
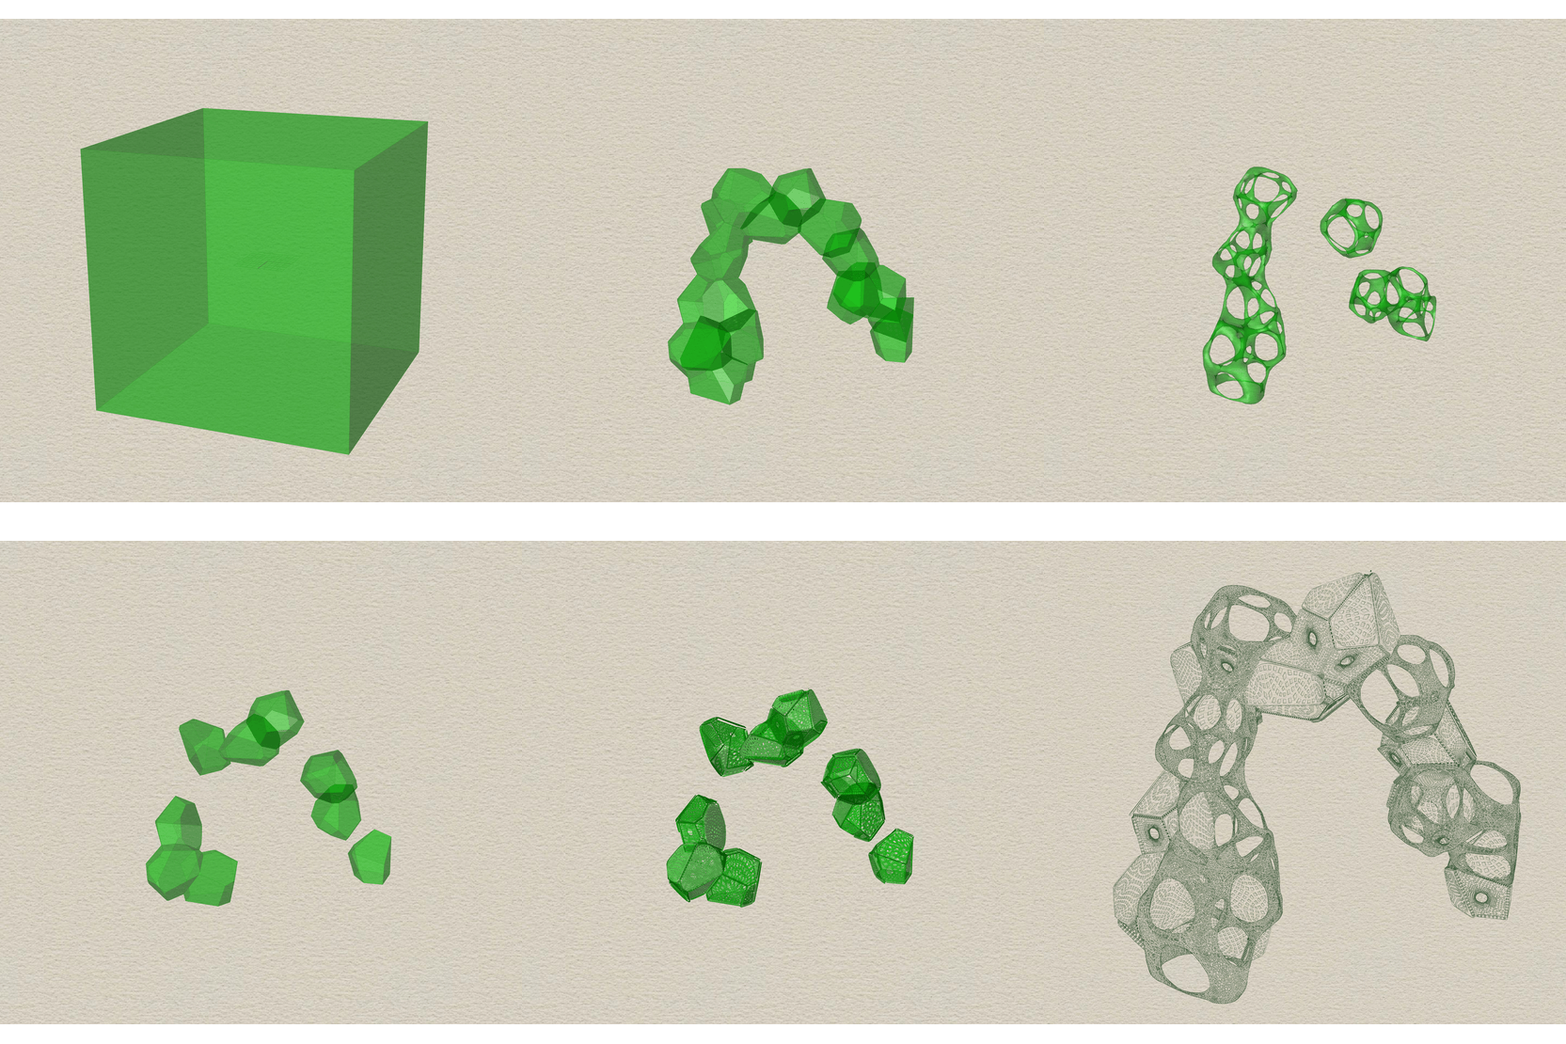
Step by Step design process

Birds Module Detail

Bees Module Detail

Butterfly Module Detail

Compost Module Detail

Designing Process done on Grasshopper
Computational Framework
Parametric design methods were used to translate biological growth patterns into a flexible architectural framework. Natural logics such as fractals and Voronoi structures informed module geometry, enabling:
-
Functional gradation
-
Structural stability
-
Species-specific spatial variation
This computational approach allows the system to adapt across scales—from small urban interventions to façade systems and public infrastructure.

_edited.jpg)
Close up details of plant joinery
Ground Connection
Application & Impact
Archibiosis is envisioned as a scalable urban system that can be deployed as pavilions, façade elements, street furniture, or public infrastructure. By embedding ecological function into everyday spaces, the project proposes a new model of urban care; one where architecture actively supports biodiversity, air quality, and human well-being


