

B.I.T
Building Integration Technology
Translated an architectural proposal across regulatory, climatic, and construction contexts to meet European performance and safety standards.
Research Project · KU Leuven
Role: Technical Design Development · Building Systems Integration · Regulatory Adaptation
Team: Hana Khurshid
This project involved the adaptation of an existing architectural proposal; originally designed in Lahore, Pakistan, to meet European environmental, safety, and building performance standards. Working within a multidisciplinary team, the project translated the design across regulatory, climatic, and construction contexts, requiring a fundamental rethinking of structure, ventilation, fire safety, and material systems.
The process emphasized technical rigor and systems coordination, addressing challenges such as differing climate conditions, code compliance, and performance criteria. Rather than treating regulations as constraints, the project used them as design inputs; reshaping spatial organization and building systems to meet new operational requirements while preserving the core architectural intent.

Overview of Design

Axonometric + Perspective Section
Plans


Plan -3
Plan -2


Plan -1
Plan 0
Fire Safety Plans

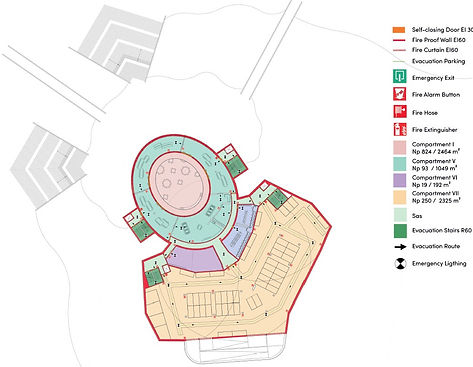
Fire Safety Plan -3
Fire Safety Plan -2


Fire Safety Plan -1
Fire Safety Plan 0
Ventilation Plans

Ventilation Plan -3

Ventilation Plan -2

Ventilation Plan -1
Sewerage & Water Plans

Plan -3

Plan -2

Plan -1
Structural Plans

Plan -3

Plan -3

Plan -2

Plan -2
Section


