

The Green Collectaneum
Spaces for Collective Care
Designing public space as a system for collective care and psychological connection.
Thesis Project · National College of Arts
Role: Concept Development · Urban Design · Systems Thinking · Experiential Spatial Strategy · Architectural Design
Team: Hana Khurshid
This project reimagines Doongi Ground as a public “third place” designed to counteract the psychological and social fragmentation produced by contemporary urban life. In a high-pressure, consumer-driven environment like MM Alam Road, the proposal positions public space as a tool for reconnecting individuals; both with one another and with themselves.
Rather than assigning fixed identities or single-use programs, the design introduces overlapping activities and spatial ambiguities that encourage interaction, curiosity, and collective engagement. As users move through the site, a series of micro-environments respond to varying levels of urban stress; offering moments of intensity, pause, reflection, and retreat.
The project treats public space as an experiential system, where movement, program, and atmosphere work together to dissolve social barriers and support psychological well-being. By shifting between highly interactive zones and quieter, introspective spaces, Doongi Ground becomes a landscape for both connection and self-discovery.

Site Analysis & Behavioral Mapping
Before proposing interventions, the project began with a structured site analysis informed by Edward T. White’s design analysis framework. The site was studied across multiple layers—including movement patterns, noise, light, program intensity, and spatial enclosure—to understand how existing conditions contribute to stress, disengagement, and social fragmentation.
Mapping these factors revealed zones of heightened activity and pressure alongside areas with potential for pause and reflection. These insights directly informed the spatial strategy, allowing the design to respond to real behavioral and environmental conditions rather than abstract form-making.

Section Analysis

Site Analysis

Concept
The design concept organizes the site as a gradient of micro-environments responding to different social and psychological states; from introverted to extroverted. Six primary spatial zones are distributed across the site, each calibrated to varying levels of interaction, sensory intensity, and enclosure. Rather than separating users by fixed identities, the spaces allow fluid movement between states; supporting moments of gathering, observation, pause, and retreat.
Program placement and zoning emerge directly from the site analysis, aligning high-energy activities with areas of movement and visibility, while quieter spaces are positioned where environmental conditions support reflection and disengagement. Together, these micro-environments form a continuous experiential landscape that adapts to diverse users and shifting emotional needs.

Designing Micro-Environments

Concept

Design Concept
Site Plan

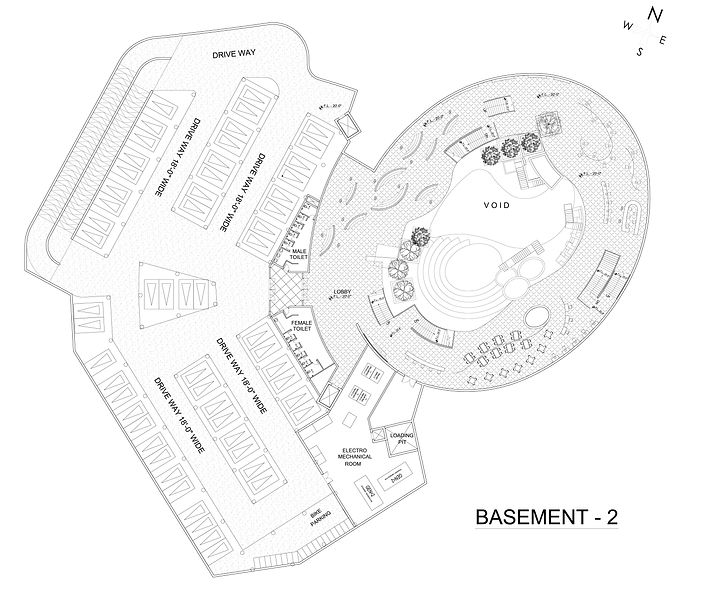
Collaborative Atrium Plans


Sections

